
Outdoor Living Built From Real Wood
Wood Decks in Ooltewah for properties where natural material character, board layout options, and long-term structural integrity are the primary considerations
Ooltewah Decking Company builds residential wood decks for homeowners who want the warmth and visual depth that only natural lumber provides. Wood remains one of the most adaptable deck materials available—it can be cut, shaped, and detailed in ways that composite and synthetic alternatives cannot replicate. Whether the goal is a ground-level platform, a raised structure with stairs, or a multi-level arrangement connected to an existing exterior, wood framing and decking boards accommodate the design.
Material selection shapes how the finished deck performs over time. Pressure-treated lumber is a widely used framing and decking option because the treatment process pushes preservative compounds deep into the wood cells, reducing decay in ground-contact and moisture-exposed applications. Cedar is a separate consideration—naturally resistant to insects and rot due to its own oils, it finishes well and carries a distinct grain appearance. In Ooltewah's climate, where summer humidity stays consistently high and seasonal rain is frequent, the choice between these materials involves weighing initial cost, appearance preferences, and how much ongoing maintenance a homeowner is prepared to manage. Untreated or unsealed wood absorbs moisture, which accelerates checking, warping, and surface degradation under direct sun exposure.
Request a wood deck estimate to review material options, board layout choices, and structural requirements specific to your property.
What Proper Wood Deck Construction Requires
Deck framing determines how the structure distributes load across its footprint. Joists, beams, and posts must be sized and spaced to meet local building code minimums, and ledger connections to the house require proper flashing to prevent water from migrating into the wall assembly behind the boards. Board layout decisions—including whether planks run parallel to the house, diagonal, or in a picture-frame pattern—affect both material yield and the visual outcome once construction is complete.
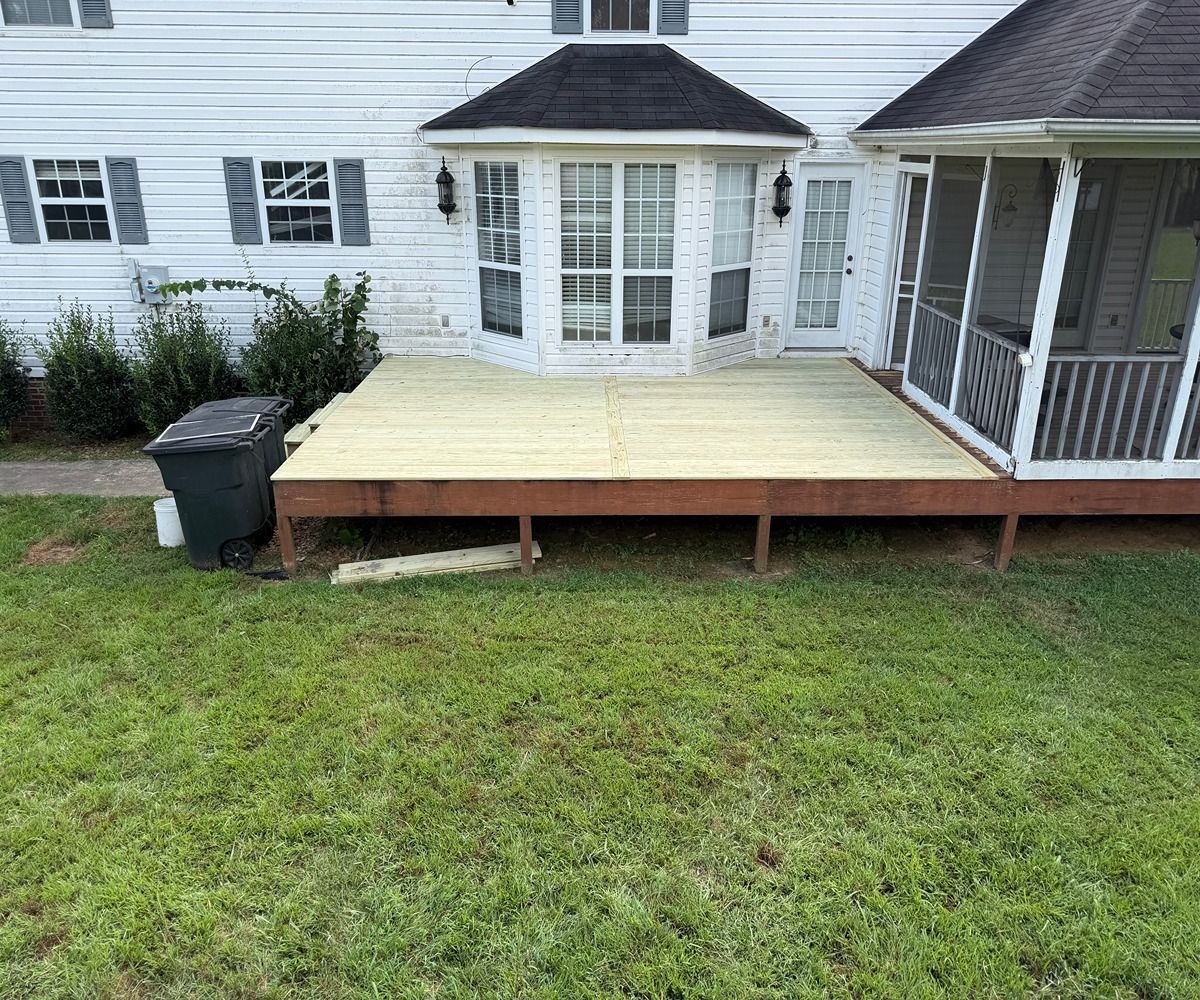
After construction, the finished deck presents a clear surface with consistent board spacing that allows water to drain rather than pool. Railings, where required by code height thresholds, are installed to meet baluster spacing standards that prevent gaps large enough to create a safety concern. Stair stringers are cut to match the actual rise and run of the grade change, so the finished steps meet the deck surface and the ground without gaps or misaligned treads that shift underfoot.
Wood decks require a maintenance commitment that composite products do not. Sealing or staining the surface every one to three years—depending on sun exposure and roof overhang coverage—preserves the wood's moisture resistance and appearance. Boards that go without treatment in high-humidity conditions develop gray surface oxidation and surface checking, which is cosmetic initially but can progress structurally if water penetration reaches the framing. Ooltewah Decking Company can discuss the maintenance schedule appropriate for the specific materials used on your project.
Common Questions About Wood Deck Projects
Wood deck projects involve decisions about materials, structure, and upkeep that homeowners frequently ask about before committing to a build.
What wood species are typically used for residential decking?
Pressure-treated pine and cedar are two of the most common options discussed for residential projects—pressure-treated pine for its preservative treatment and cost profile, cedar for its natural resistance and appearance. The right choice depends on your budget, aesthetic preference, and maintenance expectations.
How does Ooltewah's humidity affect wood deck longevity?
Sustained humidity accelerates moisture absorption in untreated or unsealed wood surfaces, which contributes to checking and warping faster than in drier climates. Sealing the deck after construction and on a recurring schedule is the most direct way to slow that process.
When should stairs and railings be included in the design?
Stairs are necessary any time the deck surface sits above grade, and railing requirements are typically triggered at specific height thresholds defined in local building codes. Both should be incorporated into the initial design rather than added later, since framing decisions affect how they attach.
What is the difference between decking boards and framing lumber in a wood deck?
Framing lumber—posts, beams, and joists—carries the structural load of the deck, while decking boards are the walking surface installed across the top of the frame. Both need to be appropriate for outdoor exposure, but they serve different functions and may use different grades or treatments.
Why does board spacing matter on a finished wood deck?
Consistent gaps between boards allow water to drain off the surface instead of sitting on the wood, which reduces the rate of moisture damage. Spacing also accounts for seasonal expansion in the wood, preventing boards from buckling against each other during humid summer months.
Ooltewah Decking Company works through material options, layout decisions, and maintenance expectations with homeowners before the project begins. Connect with the team by calling (423) 802-9491 to arrange an on-site review of your property and discuss a wood deck plan built around your specific conditions.