
Outdoor Space Built for Actual Use
New Deck Construction in Ooltewah for properties lacking functional outdoor living area, usable ground-level access, or elevated entertaining space
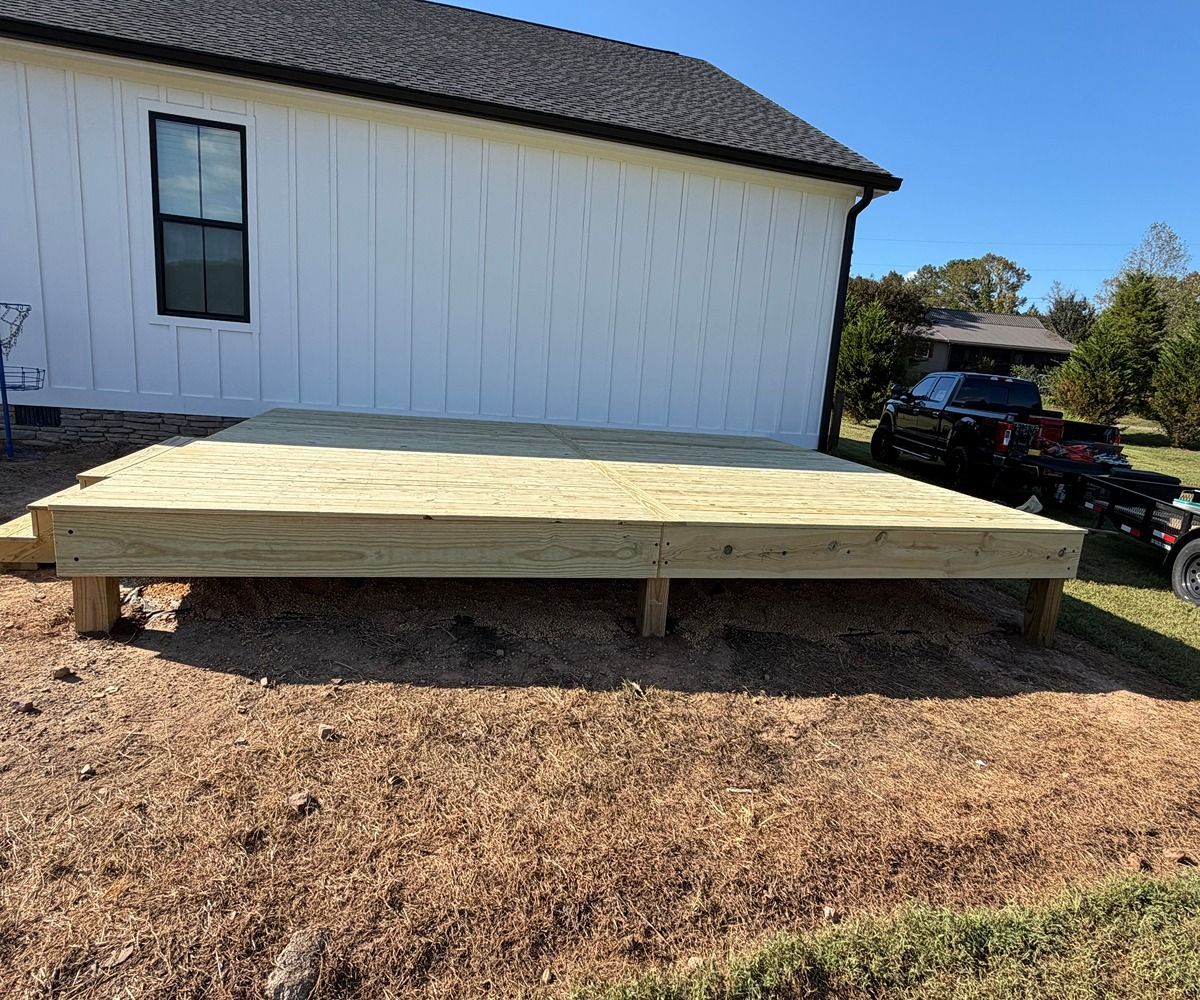
Ooltewah Decking Company builds new residential decks for homeowners in Ooltewah who want to extend their living space into the yard without the compromises that come from working with whoever is available. New deck construction starts with a property evaluation—examining the slope of the land, how the house connects to the exterior, and where water drains after heavy rain. That last detail matters in this region, where seasonal rainfall patterns and uneven terrain directly influence how a deck needs to be positioned and supported.
The construction process moves from layout planning through material selection, framing, decking installation, and finishing work on stairs, railings, and connections to the home. Ground-level decks and elevated decks require different structural approaches: a ground-level platform depends on proper footing placement relative to the grade, while an elevated deck requires post sizing, beam spans, and ledger attachment to the house that all affect how stable the finished structure feels underfoot. Decisions about these structural components happen before a single board goes down, not after.
Request a deck construction estimate to review your property layout and discuss what the project involves from the ground up.
What Proper Deck Construction Requires
Structural stability in a new deck depends on how the foundation is built before anything visible takes shape. Footings must be dug to appropriate depth to account for soil conditions common to residential lots across this part of the Chattanooga region—shallow footings in expansive clay soil can shift over time, which eventually shows up as bounce in the decking surface or gaps forming at connections. Post placement, beam sizing, and joist spacing are calculated based on the deck's dimensions and anticipated load, not estimated by eye.
Once framing is complete, the visible elements—decking boards, railings, and stair stringers—are installed with attention to spacing that allows for seasonal wood movement and drainage. A properly constructed deck sheds water without pooling at the ledger or in low spots between boards, which is what separates a deck built around this region's rainfall realities from one that starts showing rot and staining within a few seasons. You'll notice the difference in how the surface holds up after the first wet winter.
Material selection also shapes the project timeline and long-term maintenance requirements. Pressure-treated lumber is the standard framing material in most residential builds, while decking boards can vary based on the homeowner's preference for appearance, texture, and how much refinishing they want to do over time. Stairs and railings need to meet local code requirements for rise, run, and baluster spacing, which affects both safety and what inspectors will approve.
Common Questions About New Deck Construction
These questions come up regularly when homeowners in Ooltewah start planning a new deck build. The answers reflect what actually gets discussed during a property evaluation.
What happens during the initial property evaluation?
The evaluation covers the slope and drainage of the yard, the condition and height of the home's exterior connection point, and any obstacles like utility lines or existing landscaping that affect where the deck can be positioned.
How does the local terrain affect deck design?
Sloped lots in the Chattanooga area often require elevated framing even for decks that appear close to ground level, because the grade drops away from the house and the structure needs to be level regardless of what the ground is doing beneath it.
What permits are typically required for a new deck?
Most residential deck projects require a building permit, and the permit process typically involves submitting a framing plan that shows footing locations, beam sizes, and railing details for review before construction begins.
When is the best time of year to start a deck build?
Construction can proceed across most seasons, but scheduling during drier stretches reduces delays from ground saturation that can complicate footing work in areas with heavy clay soil.
Why do joist spacing decisions affect the finished surface?
Joist spacing determines how much flex is in the decking boards—closer spacing produces a firmer surface underfoot, which is especially noticeable with longer, thinner boards or composite materials that have different stiffness characteristics than dimensional lumber.
Ooltewah Decking Company walks through each of these considerations before work begins so that the finished deck fits the property rather than working around decisions made without enough information. Arrange a site visit to go over your yard layout and what a new deck build would involve for your specific property.