
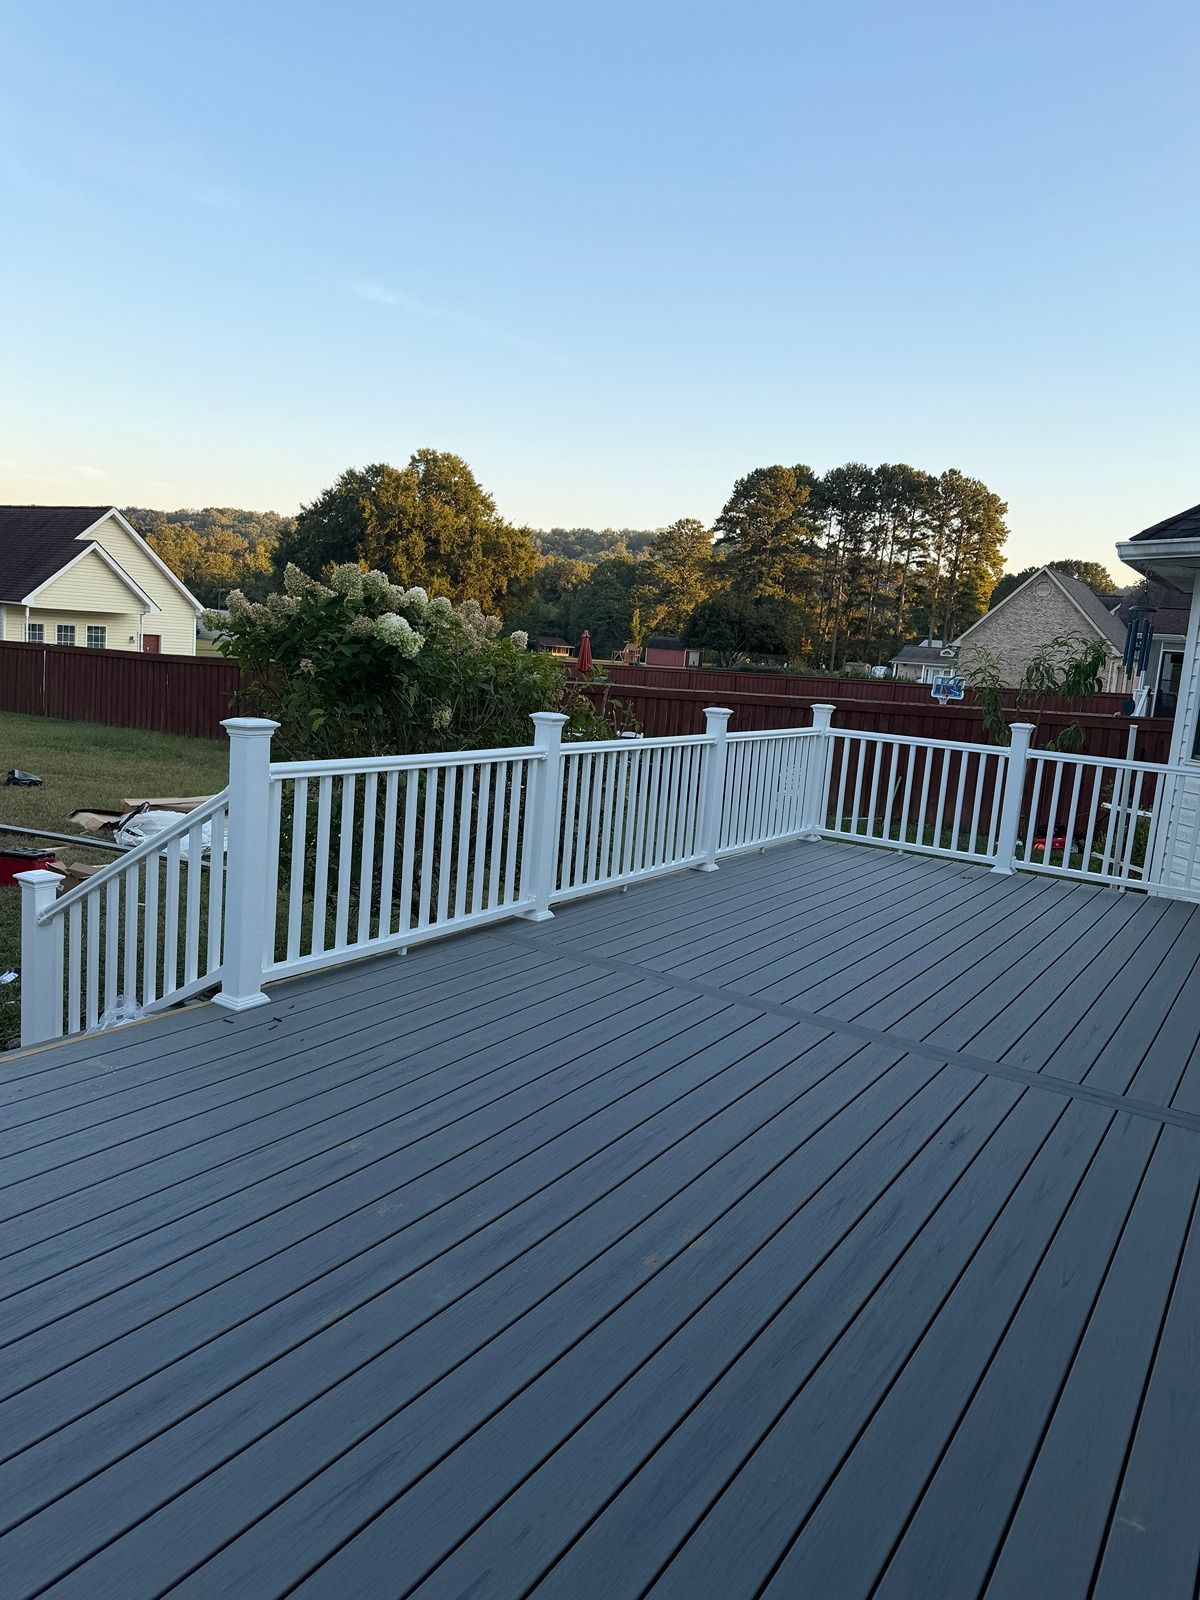
Deck Layouts Shaped Around Your Property
Custom Deck Construction in Ooltewah for sloped yards, irregular lot configurations, and homeowners with specific design requirements
A deck that doesn't account for the actual shape of a yard ends up limiting how the space gets used. Sloped residential lots throughout Southeast Tennessee—including the varied elevations common to properties in and around Ooltewah—create situations where a standard rectangular platform either wastes usable space or conflicts with how the yard actually flows. Ooltewah Decking Company builds custom decks designed around each property's specific dimensions, grade changes, and how existing outdoor areas connect to the structure being added.
Custom deck construction involves more design work at the front of the project. Layout decisions—where stairs land, how railings follow a slope, whether the deck wraps a corner or extends toward a specific view—get worked out before framing begins. Material combinations are part of that process too: some homeowners pair a composite deck surface with wood framing for cost reasons, while others mix decking materials to define zones for seating versus open space. These decisions affect how the finished deck looks, how it's used daily, and how much maintenance it needs over time.
Schedule a consultation to discuss the specifics of your yard layout and what a personalized deck design could include.
How Custom Design Addresses Difficult Lot Conditions
Properties with significant grade changes require structural planning that flat-lot builds don't face. When a yard drops several feet from the home's exterior door to level ground, the framing has to account for post heights that vary across the structure, diagonal bracing to resist lateral movement, and stair configurations that descend safely without creating awkward landings mid-run. Getting these elements right is a geometry problem as much as a carpentry one, and the measurements that go into the framing plan determine whether the finished deck feels solid or has any detectable flex at the connection points.
After a custom deck is complete, the most noticeable change is usually how naturally it fits the site—stairs landing where foot traffic actually moves, railings following the yard's grade instead of fighting it, and the deck surface sitting at a height that makes walking in and out of the house feel like it was always there. Ooltewah Decking Company designs around these practical details because a deck that doesn't connect well to the surrounding outdoor area gets used less than one that feels integrated into the property.
Custom projects also involve decisions about connections to existing outdoor features—patios, walkways, garden areas, or pool surrounds—that need to be planned early to avoid conflicts during construction. Railing styles, baluster patterns, and post cap details are finishing choices that come later, but the structural decisions made at the framing stage set the limits for what's possible in those finishing steps. Homeowners who are clear about how they want to use the space daily make better decisions at those earlier stages.
What Homeowners Usually Ask Before Starting
Custom deck projects tend to generate more specific questions than standard builds because the design variables are wider. These are the ones that come up most often during planning conversations.
How do sloped yards in Southeast Tennessee affect stair design?
When a yard drops away from the house at an uneven grade, stair stringers may need to be cut at varying heights to keep each tread level, which requires more layout work than a straight run on flat ground.
What material combinations work well together structurally?
Pressure-treated lumber framing paired with composite decking is a common combination because the framing material handles ground-contact conditions well while the composite surface reduces refinishing demands over time.
Why does the connection point to the house matter so much?
The ledger board attachment to the home's rim joist is one of the highest-stress points on any deck, and improper flashing at that connection is one of the most common sources of moisture intrusion and rot in existing decks across the region.
When should railing height and baluster spacing be decided?
These specifications are typically set during the permit submission phase because local code requirements define minimum heights and maximum gaps, and those numbers constrain the design options available before any aesthetic choices are made.
What affects the total cost of a custom deck project?
Square footage is the most obvious cost factor, but deck height, stair complexity, railing style, and material selection all contribute—a multi-level deck with cable railings on a sloped lot costs significantly more per square foot than a single-level ground-hugging platform.
Ooltewah Decking Company reviews each of these factors during the initial consultation so that the design reflects what the property actually allows and what the homeowner actually needs. Connect with the team to start mapping out the details of your custom deck project.